


BEDS5
BATHS2 full
SQUARE FEET2,386
MLS#PAPH2597300
STATUSPENDING
PROPERTY TYPEResidential - Single Family
SUBDIVISIONCEDAR PARK
SCHOOLTHE SCHOOL DISTRICT OF PHILADELPHIA
Property Description
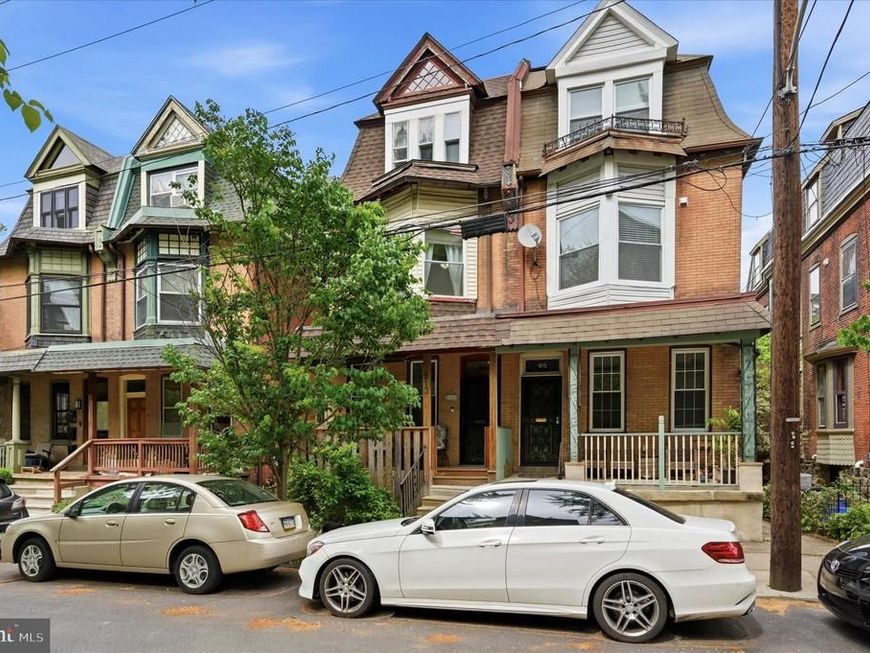
Classic West Philly: This super spacious twin chock-full of original details and great outdoor space is on a delightful block in the Penn Alexander catchment area. This tree-lined, tight-knit stretch of Farragut is a coveted place for those looking for their forever home with a sense of community and walkability–Baltimore Ave is at the end of this little one-way block, meaning you’ve got Clark Park, the trolley, and shopping and dining just steps from your door. The home has been lovingly maintained, with the sellers making select improvements during their longtime ownership such as replacing the roof, sewer line and plumbing stack; installing solar panels and central air to the upper floors; updating the kitchen and primary bathroom; and adding a zipline and climbing wall when they parged the basement and repoured the floor. Nearly all of the windows have been replaced, while all original trim, baseboards, doors and gorgeous curved banisters and stairs remain, as well as original pine floors on the first and second floors. There are the hallmark high ceilings you’d expect, along with great storage you can’t always expect in a Victorian. The main floor has a front parlor-style living room with carved wood mantel with original tile, a large formal dining room with side bay window, a big understair storage closet, butler’s pantry with window and a U-shaped kitchen with great storage and work space. Featuring cherry cabinets with mosaic tile backsplash, Corian countertops with undermount sink and pulldown faucet, and stainless steel appliances including a Bosch dishwasher and Frigidaire range and French door fridge, this super-functional space offers bonus storage via the former back staircase. The second floor offers a spacious front room with gracious original double doors, bay window and tile fireplace with original mirrored mantel, equally suitable as a TV room/hang space or bedroom. Opposite this room there’s a doored hallway to a fantastic primary setup–a middle bedroom that makes a great dressing room, nursery, home office or private sitting area, a hall linen closet and bathroom that’s been updated with porcelain tile floors, double vanity with tons of storage and rain showerhead in the tub with ceramic tile surround, plus a built-in storage niche. These lead to the secluded rear primary bedroom with two exposures and a full wall of custom closets. The third floor offers two additional bedrooms, a large laundry room with LG frontloaders and space for a folding station plus a sweet original corner cabinet. The hall bath has the original clawfoot tub and storage niche beneath the window with extra-deep sill. The home’s exterior is the definition of graceful, with its mansard roof, right-angle bay window and front porch overlooking the well-established front garden with honeysuckle, coneflowers and white hydrangeas. And the large rear yard features a slate patio, raised garden beds, composter, fire ring, blue and purple hydrangeas and a dogwood tree.
Property Features
Property Type: Residential - Single Family
Basement: Fully Finished
Basement: Yes
Cooling: Ductless/Mini-Split, Zoned, Central A/C
Fuel Type: Natural Gas
Heating: Radiator
Home Style: Traditional
Lot Size: 0.04 Acres
Stories: 3.0
Taxes: $7,341
Year Built: 1925
Feature Descriptions
Additional Structures: Above Grade, Below Grade
Exterior: Masonry
Lot Dimensions: 0.04 Acre(S)
Municipality: PHILADELPHIA
Sewer: Public Sewer
SQFT Above Finished: 2386
SQFT Total Finished: 2386
Structure Type: Twin/Semi-Detached
Water: Public
Local Schools
Elementary School: PENN ALEXANDER
School District: THE SCHOOL DISTRICT OF PHILADELPHIA
Listed By / Shown By
Listed By
Agency Name: Elfant Wissahickon-Rittenhouse Square
Agency Phone: 2158939920
Shown By
Agent Name: George Karanicolas
Agent Phone: (717) 891-7689
Agency Title: Berkshire Hathaway HomeServices Homesale Realty

 First American
Estimate Your Payment
Estimated Payment
$ 2,096.67 per month $1,312.86 Principal & Interest $611.75 Property Tax $172.05 Homeowner's Insurance



 Corporate Office - 215 S Centerville Rd. Lancaster, PA 17603
913 S Farragut Terrace | MLS# PAPH2597300
This single family home located at 913 S Farragut Terrace, Philadelphia, PA 19143 is currently listed for sale with an asking price of $589,900. This property was built in 1925 and has 5 bedrooms and 2 full baths with 2386 sq. ft. S Farragut Terrace is located in the CEDAR PARK subdivision within the THE SCHOOL DISTRICT OF PHILADELPHIA school district. Search CEDAR PARK real estate on george-karanicolas.homesale.com today.