


BEDS3
BATHS2 full
SQUARE FEET1,536
MLS#MDCA2030870
STATUSACTIVE
PROPERTY TYPEResidential - Single Family
SUBDIVISIONWHITE SANDS
SCHOOLCALVERT COUNTY PUBLIC SCHOOLS
Property Description
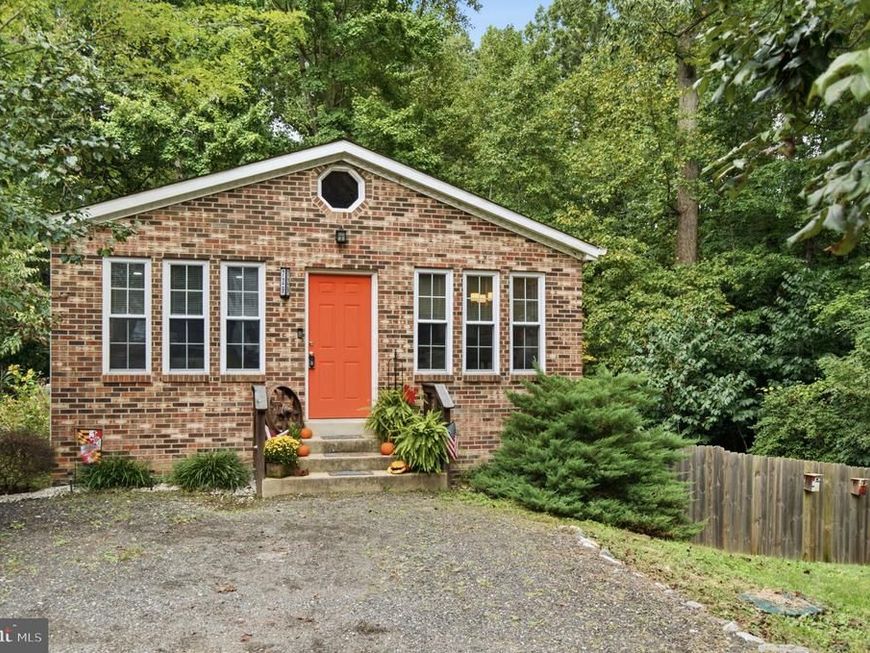
Welcome home to 729 Spruce Dr Lubsy MD! This 3-bedroom, 2-bath home offers 1,468 square feet of living space on two finished levels. The main level features a spacious living room, kitchen and dining area, full bath, and an oversized primary bedroom with plenty of room for a sitting area, home office, or additional storage. The lower level offers two additional bedrooms, a second full bath, a large recreation room, and separate laundry and utility areas. Step outside to the rear deck overlooking the fenced backyard surrounded by mature trees, providing plenty of space to relax, entertain, or enjoy the outdoors. Your next chapter starts here. Come see today!
Upcoming Open Houses
Open House Saturday October 10th, 1:00pm - 3:00pm
Open House Sunday October 11th, 1:00pm - 3:00pm
Property Features
Property Type: Residential - Single Family
Basement: Yes
Basement: Connecting Stairway, Fully Finished
Cooling: Central A/C
Fuel Type: Electric
Heating: Central
Home Style: Raised Ranch/Rambler
Lot Size: 0.22 Acres
Stories: 1.0
Taxes: $3,185
Year Built: 1992
Feature Descriptions
Additional Structures: Above Grade, Below Grade
Appliances: Built-In Microwave, Refrigerator, Stove, Dishwasher, Washer, Dryer
Exterior: Brick, Combination
HOA Fee: $200.00/Annually
Lot Dimensions: 0.22 Acre(S)
Parking Notes: 2 Total Parking Spaces
Sewer: Septic Exists
SQFT Above Finished: 768
SQFT Below Finished: 768
SQFT Total Finished: 1536
Structure Type: Detached
Total Garage/Parking Spaces: 2
Water: Well
Local Schools
School District: CALVERT COUNTY PUBLIC SCHOOLS
Listed By / Shown By
Listed By
Agency Name: Samson Properties
Agency Phone: 7033788810
Shown By
Agent Name: George Karanicolas
Agent Phone: (717) 891-7689
Agency Title: Berkshire Hathaway HomeServices Homesale Realty

 First American
Estimate Your Payment
Estimated Payment
$ 1,083.52 per month $723.31 Principal & Interest $265.42 Property Tax $94.79 Homeowner's Insurance



 Corporate Office - 215 S Centerville Rd. Lancaster, PA 17603
729 Spruce Drive | MLS# MDCA2030870
This single family home located at 729 Spruce Drive, Lusby, MD 20657 is currently listed for sale with an asking price of $325,000. This property was built in 1992 and has 3 bedrooms and 2 full baths with 1536 sq. ft. Spruce Drive is located in the WHITE SANDS subdivision within the CALVERT COUNTY PUBLIC SCHOOLS school district. Search WHITE SANDS real estate on george-karanicolas.homesale.com today.