

BEDS2
BATHS1 full 1 partial
SQUARE FEET1,040
MLS#MDBC2177970
STATUSACTIVE
PROPERTY TYPEResidential - Townhouse
SUBDIVISIONEASTWOOD
SCHOOLBALTIMORE COUNTY PUBLIC SCHOOLS
Property Description
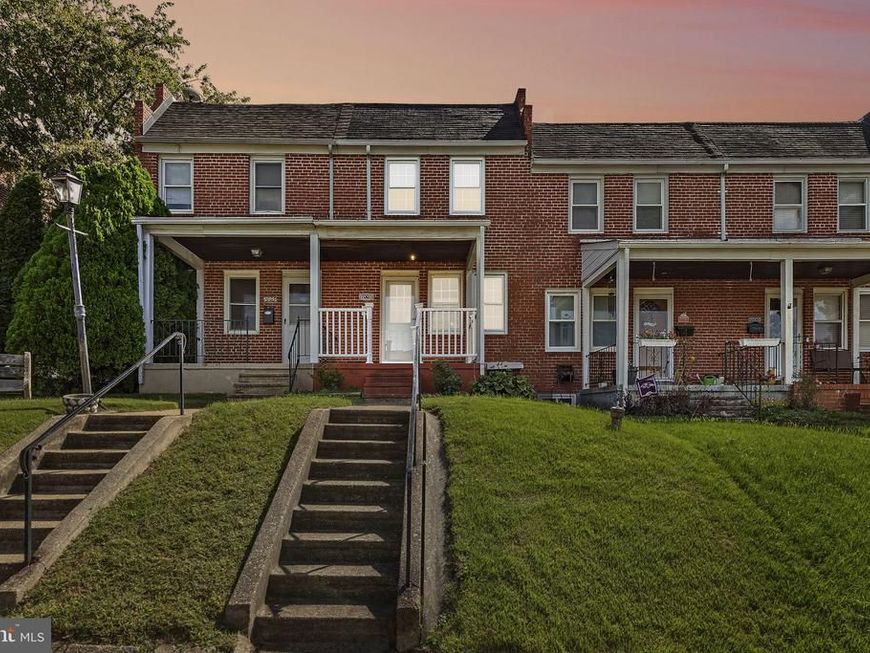
Welcome to 7007 Bank Street! This updated townhome in Eastwood offers fresh paint, new carpeting, and a refreshed kitchen featuring new granite countertops, backsplash, and appliances. Upstairs you'll find two spacious bedrooms and a full bath. The finished lower level provides additional living space with a half bath, perfect for a family room, home office, or guest space. Enjoy the rear patio and partially fenced backyard. Conveniently located near shopping, restaurants, and major commuter routes. Move right in and make it your own!
Property Features
Property Type: Residential - Townhouse
Basement: Yes
Basement: Outside Entrance, Rear Entrance, Full, Partially Finished, Space For Rooms, Improved, Walkout Stairs
Cooling: Central A/C, Ceiling Fan(s)
Fuel Type: Natural Gas
Heating: Forced Air
Home Style: Colonial
Lot Size: 0.04 Acres
Roof Type: Asphalt, Built-Up
Stories: 3.0
Taxes: $1,822
Year Built: 1953
Feature Descriptions
Additional Structures: Above Grade, Below Grade
Appliances: Built-In Microwave, Dryer, Refrigerator, Washer, Water Heater, Dishwasher, Oven/Range - Gas
Exterior: Brick
Exterior: Sidewalks
Fencing: Partially, Rear
Interior: Floor Plan - Traditional, Ceiling Fan(s), Formal/Separate Dining Room, Kitchen - Island, Carpet
Lot: Rear Yard
Lot Dimensions: 0.04 Acre(S)
Rooms: Living Room, Dining Room, Kitchen, Laundry, Bonus Room
Sewer: Public Sewer
Special View Info: Garden/Lawn
SQFT Above Finished: 896
SQFT Below Finished: 144
SQFT Total Finished: 1040
Structure Type: Interior Row/Townhouse
Utilities: Cable TV Available
Water: Public
Local Schools
School District: BALTIMORE COUNTY PUBLIC SCHOOLS
Listed By / Shown By
Listed By
Agency Name: Keller Williams Gateway LLC
Agency Phone: 4433188800
Shown By
Agent Name: George Karanicolas
Agent Phone: (717) 891-7689
Agency Title: Berkshire Hathaway HomeServices Homesale Realty

 First American
Estimate Your Payment
Estimated Payment
$ 705.62 per month $489.62 Principal & Interest $151.83 Property Tax $64.17 Homeowner's Insurance



 Corporate Office - 215 S Centerville Rd. Lancaster, PA 17603
7007 Bank Street | MLS# MDBC2177970
This townhouse located at 7007 Bank Street, Baltimore, MD 21224 is currently listed for sale with an asking price of $219,999. This property was built in 1953 and has 2 bedrooms and 1 full and 1 partial baths with 1040 sq. ft. Bank Street is located in the EASTWOOD subdivision within the BALTIMORE COUNTY PUBLIC SCHOOLS school district. Search EASTWOOD real estate on george-karanicolas.homesale.com today.