


BEDS3
BATHS1 full 1 partial
SQUARE FEET2,048
MLS#MDCC2023286
STATUSACTIVE
PROPERTY TYPEResidential - Single Family
SCHOOLCECIL COUNTY PUBLIC SCHOOLS
Property Description
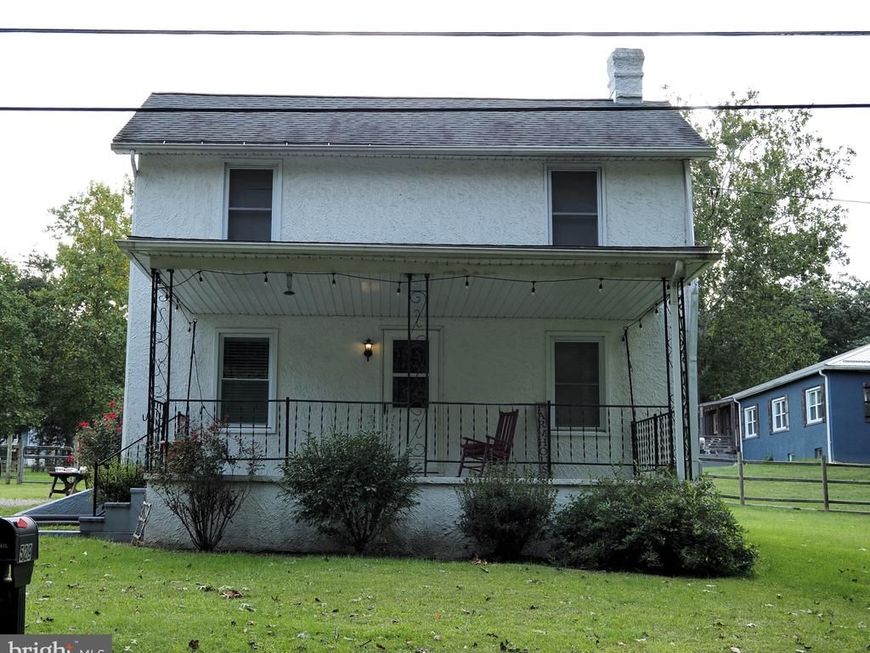
Charming Farmhouse with Modern Updates and Beautiful Country Setting! Welcome to this renovated farmhouse, completely updated in 2017 while maintaining the character and charm of a country home. Featuring 3 bedrooms and 1.5 bathrooms, this property offers comfortable living space both inside and out. The spacious kitchen features granite countertops and stainless steel appliances, while the living room provides a cozy fireplace, perfect for relaxing after a long day. Enjoy your morning coffee or unwind in the evening from the large front porch, side porch, or upper-level deck, all offering wonderful opportunities to take in the surroundings. Situated on approximately half an acre, the property offers a picturesque setting with pastureland to the rear and wooded surroundings to the side. A basement provides additional storage and utility space. Conveniently located near Northeast and Rising Sun, with easy access to I-95, this home offers the best of country living with convenient access to nearby shopping, dining, and major transportation routes. Come take a look and experience the charm, comfort, and setting this farmhouse has to offer!
Property Features
Property Type: Residential - Single Family
Basement: Yes
Basement: Connecting Stairway, Side Entrance, Unfinished
Cooling: Central A/C
Fuel Type: Electric
Heating: Forced Air, Heat Pump(s)
Home Style: Colonial
Lot Size: 0.46 Acres
Stories: 2.0
Taxes: $2,433
Year Built: 1900
Feature Descriptions
Additional Structures: Above Grade, Below Grade
Building Name: NONE AVAILABLE
Exterior: Stick Built
Lot Dimensions: 0.46 Acre(S)
Municipality: Rising Sun
Number of Rooms: 6
Parking Notes: 4 Total Parking Spaces
Rooms: Living Room, Dining Room, Bedroom 2,Bedroom 3,Kitchen, Bedroom 1
Sewer: Gravity Sept Fld
SQFT Above Finished: 2048
SQFT Total Finished: 2048
Structure Type: Detached
Total Garage/Parking Spaces: 4
Water: Well
Local Schools
School District: CECIL COUNTY PUBLIC SCHOOLS
Listed By / Shown By
Listed By
Agency Name: Patterson-Schwartz-Newark
Agency Phone: 3027337000
Shown By
Agent Name: George Karanicolas
Agent Phone: (717) 891-7689
Agency Title: Berkshire Hathaway HomeServices Homesale Realty

 First American
Estimate Your Payment
Estimated Payment
$ 970.51 per month $678.80 Principal & Interest $202.75 Property Tax $88.96 Homeowner's Insurance



 Corporate Office - 215 S Centerville Rd. Lancaster, PA 17603
529 Goosemar Road | MLS# MDCC2023286
This single family home located at 529 Goosemar Road, Rising Sun, MD 21911 is currently listed for sale with an asking price of $305,000. This property was built in 1900 and has 3 bedrooms and 1 full and 1 partial baths with 2048 sq. ft. Goosemar Road is located within the CECIL COUNTY PUBLIC SCHOOLS school district. Search Rising Sun real estate on george-karanicolas.homesale.com today.