


BEDS3
BATHS2 full 1 partial
SQUARE FEET2,101
MLS#PAMC2176662
STATUSACTIVE
PROPERTY TYPEResidential - Single Family
SUBDIVISIONWILLOW MANOR
SCHOOLUPPER DUBLIN
Property Description
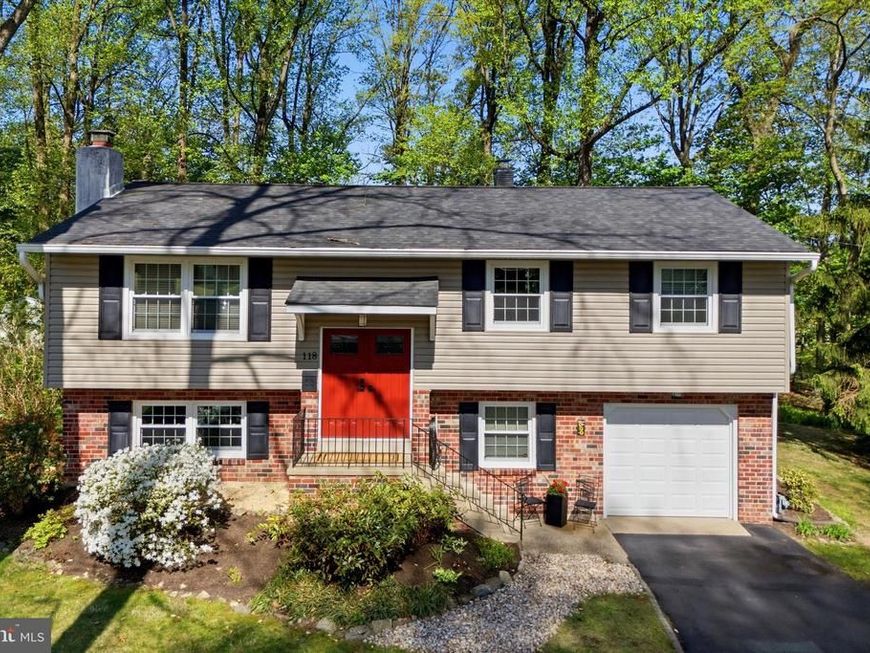
Welcome to 118 Clarrige Drive in Upper Dublin School District. This thoughtfully updated bi-level offers the perfect blend of location, comfort, and natural serenity. Located just steps from Thomas Fitzwater Elementary School and Sunny Willow Swim Club, and a short walk to Twining Valley Park and Dog Park, this home puts everything you love about community living right at your doorstep. Inside, a versatile bi-level layout offers two distinct living spaces — a bright upper living room and a cozy lower-level family room complete with a gas fireplace and sliders opening to a private patio. On the downstairs level is a freshly updated powder room (2025) and an additional flex space—perfect for a home office or 4th bedroom! Out back, enjoy a serene, private yard with no rear neighbors—just a natural tree line that creates a peaceful buffer year-round. Inside, three well-appointed bedrooms provide comfortable retreats and large closets offer plenty of storage. Major updates include a new roof with transferable warranty and new siding (2020), fully renovated kitchen (2021) and two updated full bathrooms (2019 & 2021). A freshly sealcoated driveway welcomes you home and refreshed landscaping adds tons of curb appeal to this meticulously kept home. To give the new owners peace of mind, this property is being offered with an America's Preferred Home Warranty. Turnkey, timeless, and truly move-in ready. Don't miss your opportunity to call 118 Clarrige Drive home.
Upcoming Open Houses
Open House Thursday May 28th, 5:00pm - 7:00pm
Open House Saturday May 30th, 12:00pm - 2:00pm
Property Features
Property Type: Residential - Single Family
Basement: Full, Fully Finished
Basement: Yes
Cooling: Central A/C
Fireplaces: 1
Fuel Type: Natural Gas
Garage: 1
Heating: Central
Home Style: Bi-level
Lot Size: 0.61 Acres
Stories: 2.0
Taxes: $7,643
Year Built: 1963
Feature Descriptions
Additional Structures: Above Grade
Exterior: Vinyl Siding
Exterior: BBQ Grill
Fireplace: Gas/Propane
Lot Dimensions: 0.61 Acre(S)
Municipality: UPPER DUBLIN TWP
Parking Notes: 1 Total Parking Spaces
Sewer: Public Sewer
SQFT Above Finished: 2101
SQFT Total Finished: 2101
Structure Type: Detached
Total Garage/Parking Spaces: 1
Water: Public
Local Schools
School District: UPPER DUBLIN
Listed By / Shown By
Listed By
Agency Name: Keller Williams Real Estate-Blue Bell
Agency Phone: 2156462900
Shown By
Agent Name: George Karanicolas
Agent Phone: (717) 891-7689
Agency Title: Berkshire Hathaway HomeServices Homesale Realty

 First American
Estimate Your Payment
Estimated Payment
$ 2,021.39 per month $1,224.06 Principal & Interest $636.92 Property Tax $160.42 Homeowner's Insurance



 Corporate Office - 215 S Centerville Rd. Lancaster, PA 17603
118 Clarrige Drive | MLS# PAMC2176662
This single family home located at 118 Clarrige Drive, Willow Grove, PA 19090 is currently listed for sale with an asking price of $550,000. This property was built in 1963 and has 3 bedrooms and 2 full and 1 partial baths with 2101 sq. ft. Clarrige Drive is located in the WILLOW MANOR subdivision within the UPPER DUBLIN school district. Search WILLOW MANOR real estate on george-karanicolas.homesale.com today.